In PlanningConsented
Custom House Street
Cardiff · Wales · CF10 1GH
Nearest station: Cardiff Central Rail Station (rail), 353 m · ~6 min walk
Last checked 22 Sept 2026
400
HOMES
About
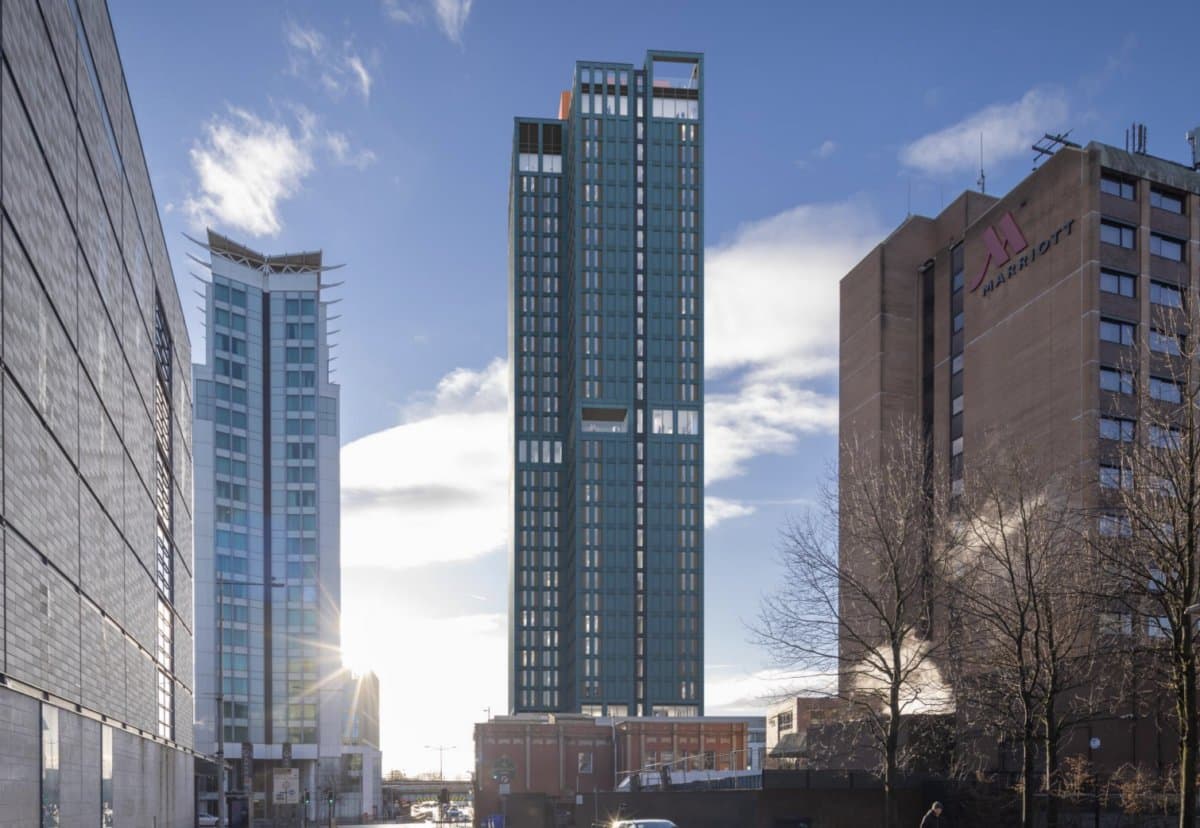
Custom House Street is a 400-home co-living tower planned for central Cardiff, which won planning consent from Cardiff Council in June 2026. Designed by Rio Architects for developer Watkin Jones, the 33-storey building pairs compact studios with roughly 1,700 sq m of shared space — a residents' kitchen, lounge, gym and roof terrace, plus co-working areas and a podcast room. It replaces a previously approved 42-storey student scheme on the same plot.
Key Statistics
Total Units
400
Nearest station
Cardiff Central Rail Station(rail) · 353 m · ~6 min walk
Source: NaPTAN (Department for Transport), Open Government Licence v3.0. Walk time is an estimate.
Broadband
Gigabit available
Source: Ofcom Connected Nations
Local authority average (Cardiff)
All property types
£1,177/month
1-bed £908·2-bed £1,085·3-bed £1,211·4+ bed £1,703
Flats (all sizes)
£995/month
Area-wide market context, not this scheme's rents — Source: ONS Price Index of Private Rents, August 2026 (OGL v3)
Asset Owner
Watkin Jones
Enquire about a home
Goes straight to the scheme’s leasing team. No agency fee, no intermediary.
Enquire about a homeNearby schemes
All schemes in Cardiff →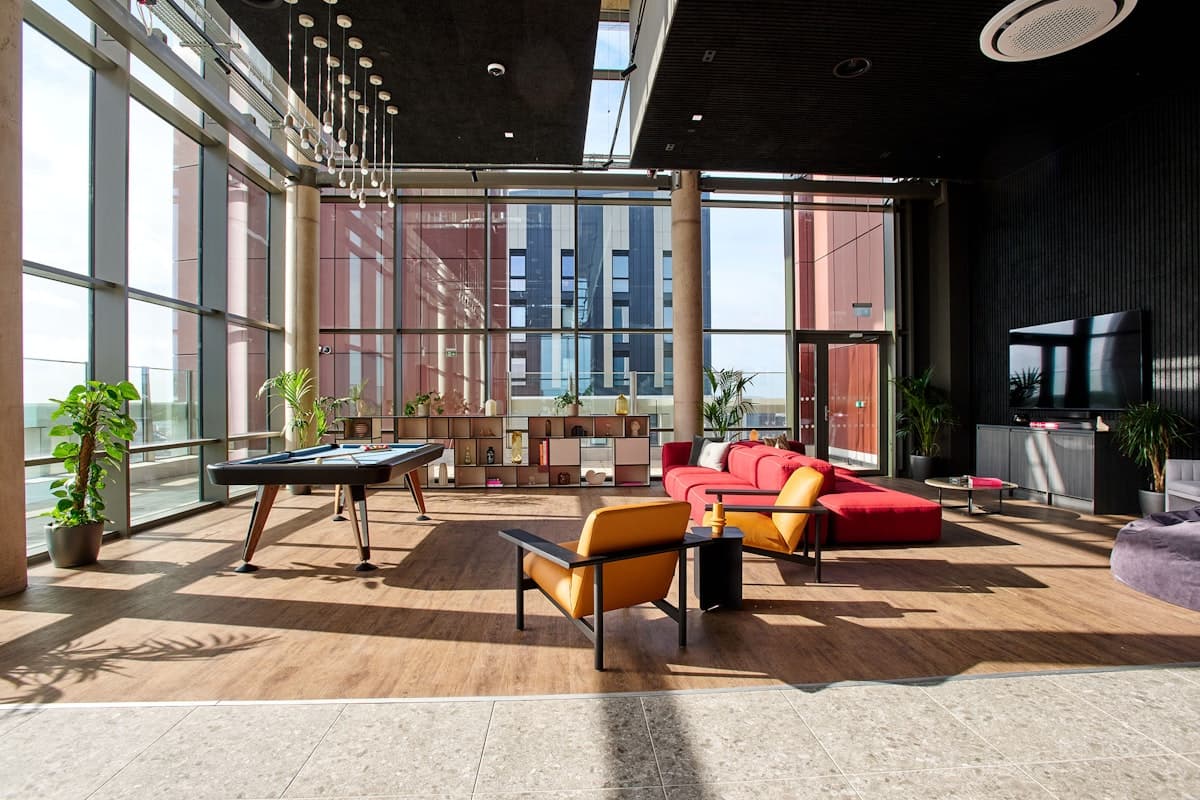
The Copper Works
Cardiff
307
UNITS
Grainger
OPERATOR
2024
COMPLETION
GymCoworkingRoof TerraceResident Lounge
View record

Platform_ Cardiff
Cardiff
200
UNITS
PLATFORM_
OPERATOR
2022
COMPLETION
GymConciergeCoworkingRoof Terrace
View record
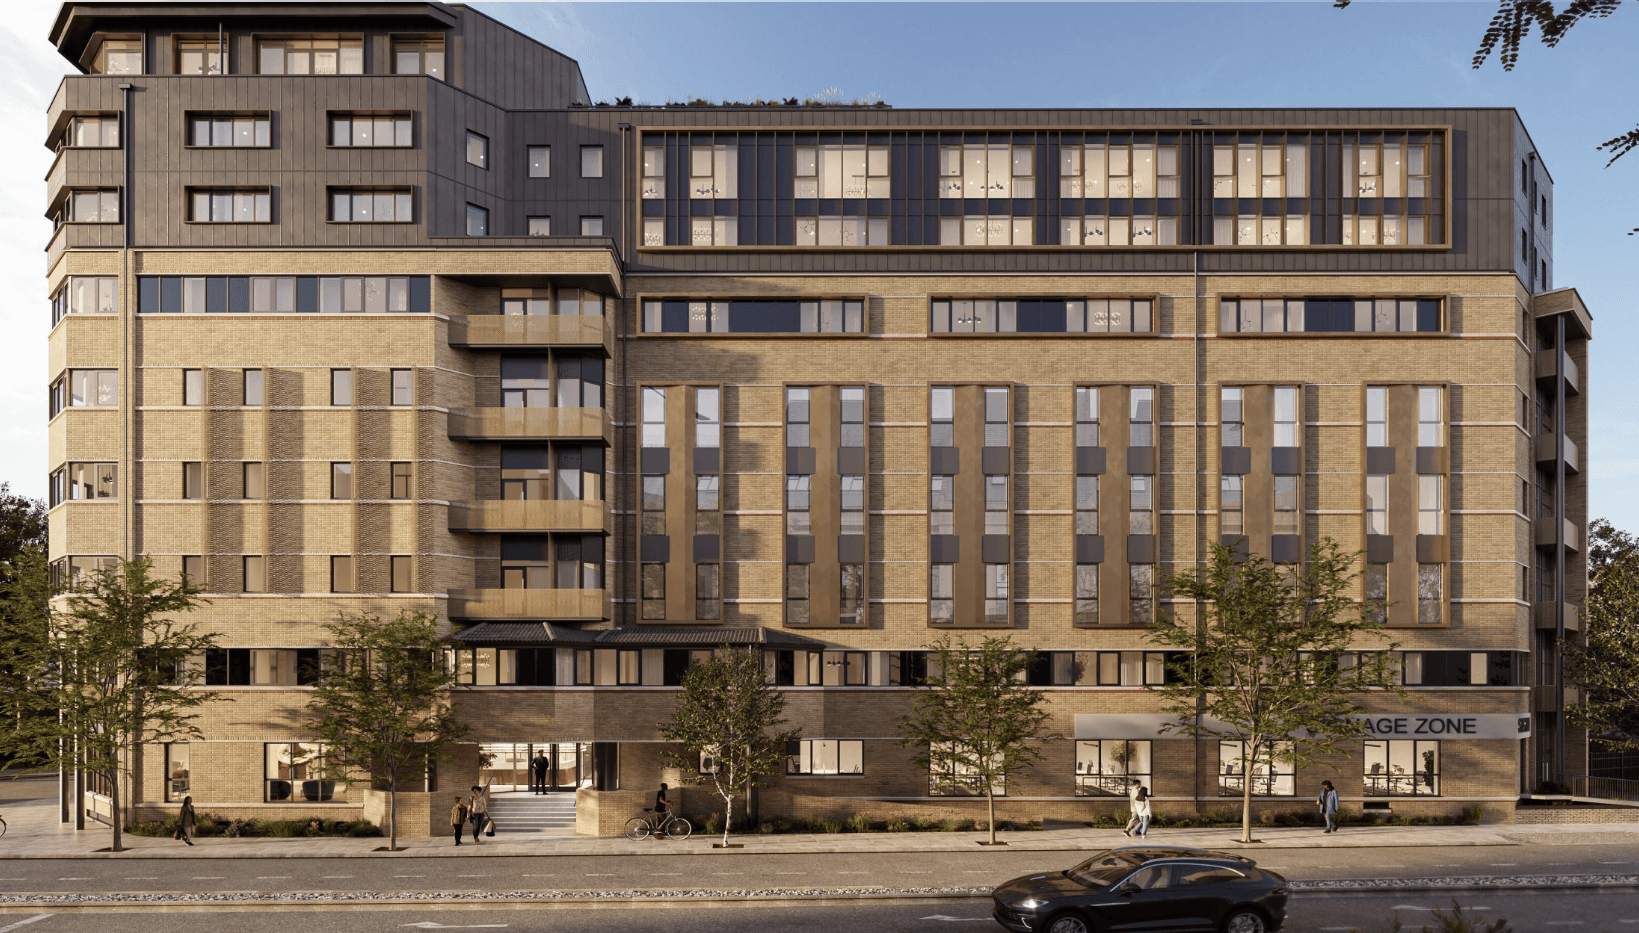
Fitz & Knox
Cardiff
208
UNITS
Urban Centric
OPERATOR
2026
COMPLETION
Resident LoungeOn-site Café / Retail
View record
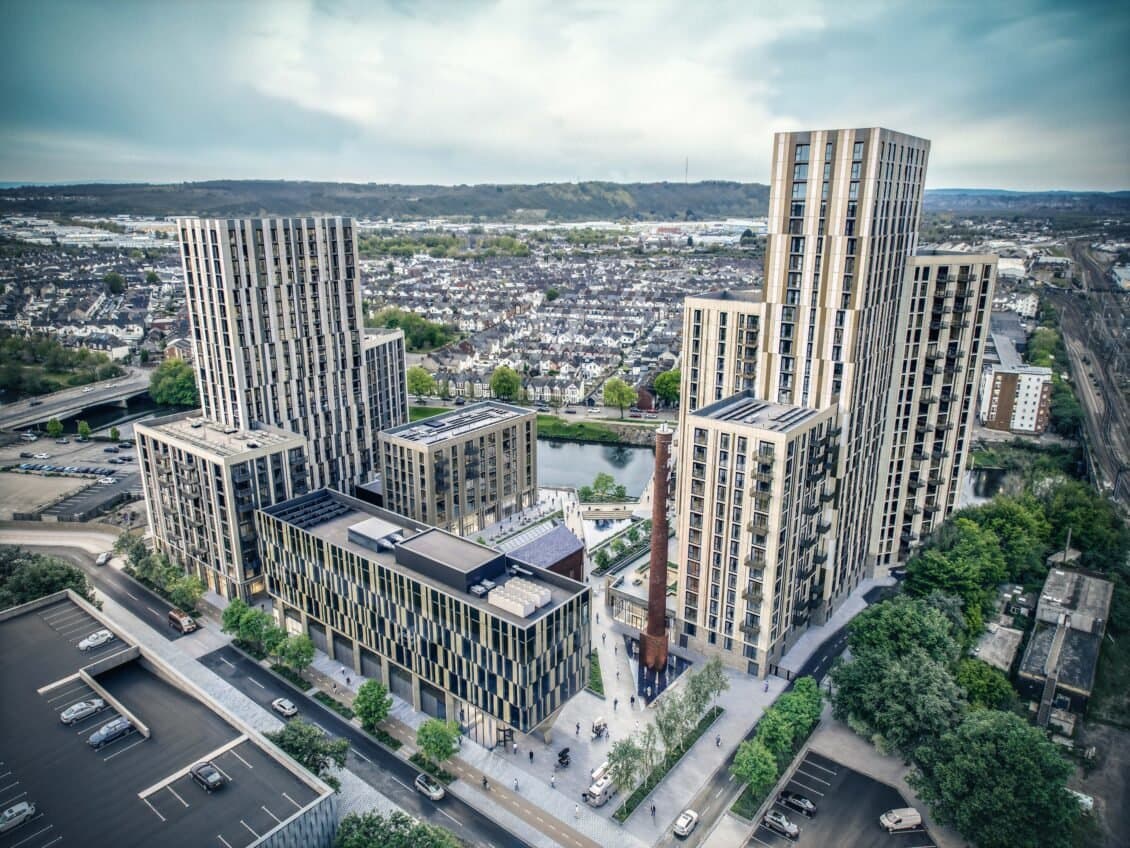
Tai Afon
Cardiff
718
UNITS
Urbanbubble
OPERATOR
2027
COMPLETION
GymCoworkingCinemaRoof Terrace
View record